- English
- Chinese
- French
- German
- Portuguese
- Spanish
- Russian
- Japanese
- Korean
- Arabic
- Irish
- Greek
- Turkish
- Italian
- Danish
- Romanian
- Indonesian
- Czech
- Afrikaans
- Swedish
- Polish
- Basque
- Catalan
- Esperanto
- Hindi
- Lao
- Albanian
- Amharic
- Armenian
- Azerbaijani
- Belarusian
- Bengali
- Bosnian
- Bulgarian
- Cebuano
- Chichewa
- Corsican
- Croatian
- Dutch
- Estonian
- Filipino
- Finnish
- Frisian
- Galician
- Georgian
- Gujarati
- Haitian
- Hausa
- Hawaiian
- Hebrew
- Hmong
- Hungarian
- Icelandic
- Igbo
- Javanese
- Kannada
- Kazakh
- Khmer
- Kurdish
- Kyrgyz
- Latin
- Latvian
- Lithuanian
- Luxembou..
- Macedonian
- Malagasy
- Malay
- Malayalam
- Maltese
- Maori
- Marathi
- Mongolian
- Burmese
- Nepali
- Norwegian
- Pashto
- Persian
- Punjabi
- Serbian
- Sesotho
- Sinhala
- Slovak
- Slovenian
- Somali
- Scots Gaelic
- Shona
- Sindhi
- Sundanese
- Swahili
- Tajik
- Tamil
- Telugu
- Thai
- Ukrainian
- Urdu
- Uzbek
- Vietnamese
- Welsh
- Xhosa
- Yiddish
- Yoruba
- Zulu
- Kinyarwanda
- Tatar
- Oriya
- Turkmen
- Uyghur


Category
-
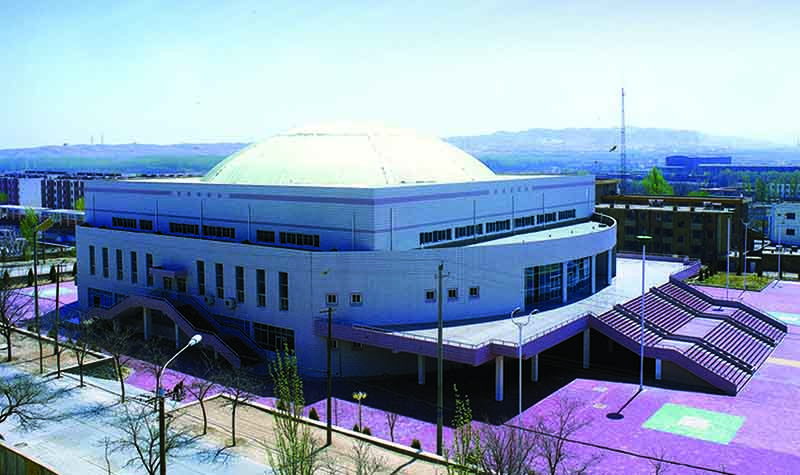
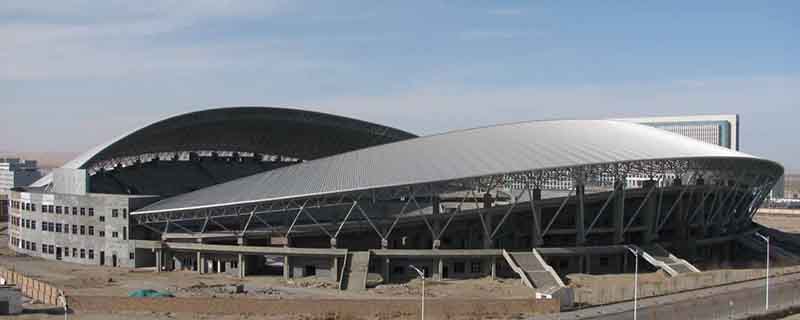
The exterior view of Qingtongxia Gymnasium
-
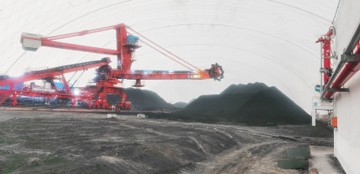
Interior view of the air membrane warehouse in the bar-shaped yard of the bucket-wheel stacker-reclaimer
-
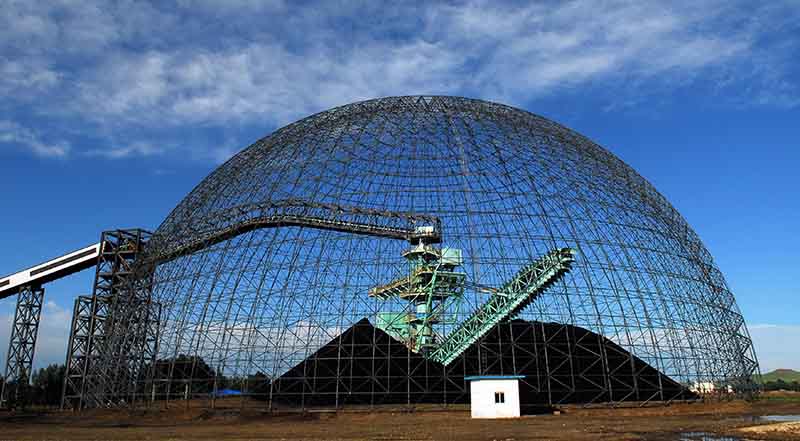
The dome of the 50,000-ton coal storage bunker of SPIC Huolinhe Open-pit Coal Industry
-

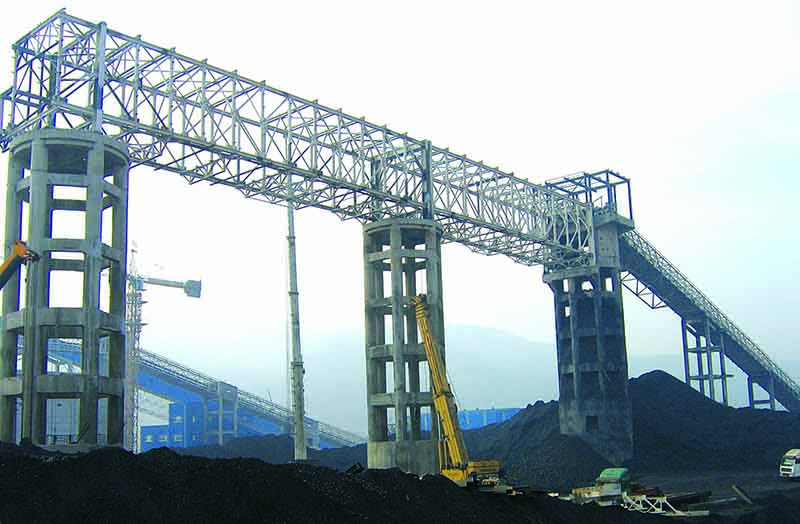
Shanxi Daning Coal Mine Grid Structure Trestle Bridge
-
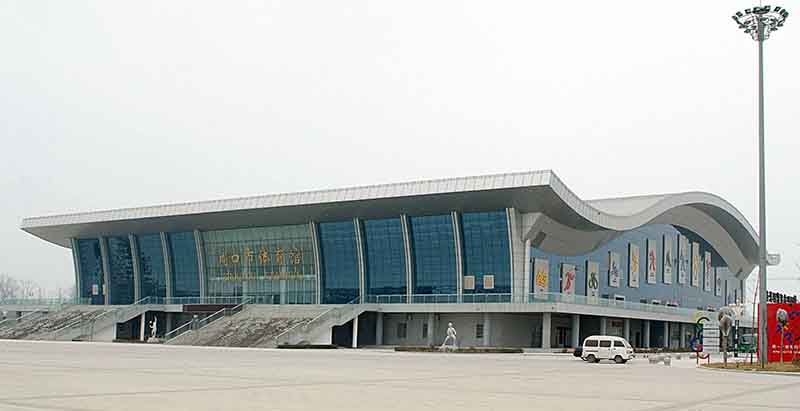
The Gymnasium of Zhoukou City
-
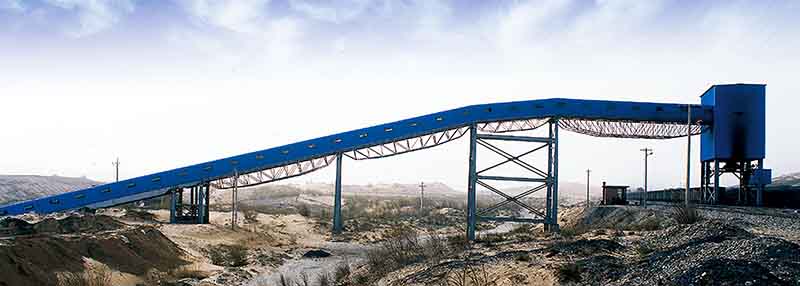
Railway Loading Grid Structure Coal Conveyor Trestle of Inner Mongolia Dongsheng
-
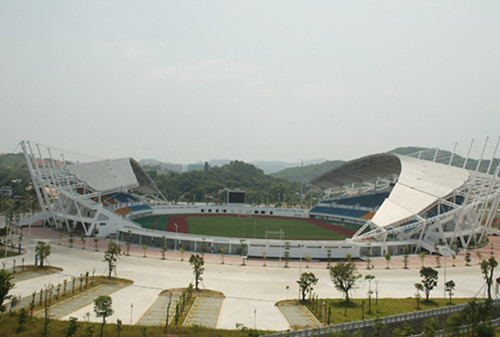
Sports Center Boluo County, Guangdong Province
-
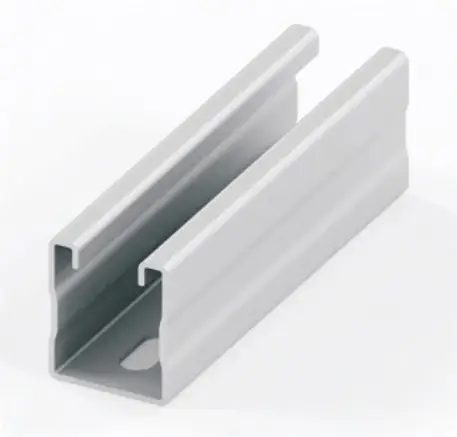
Common profile accessories for photovoltaic brackets
-
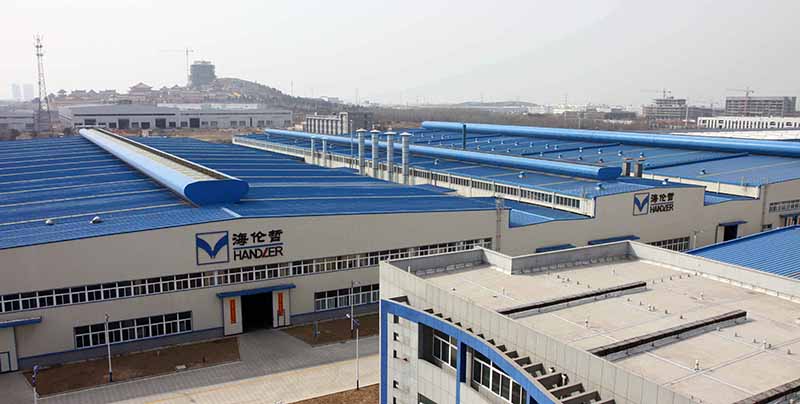
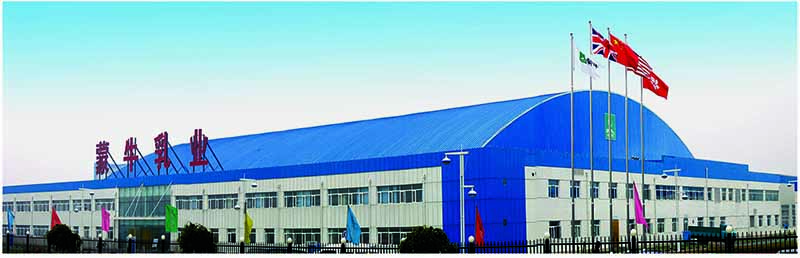
The Professional Vehicle Joint Workshop of Xuzhou Hailunzhe Co., Ltd.
-
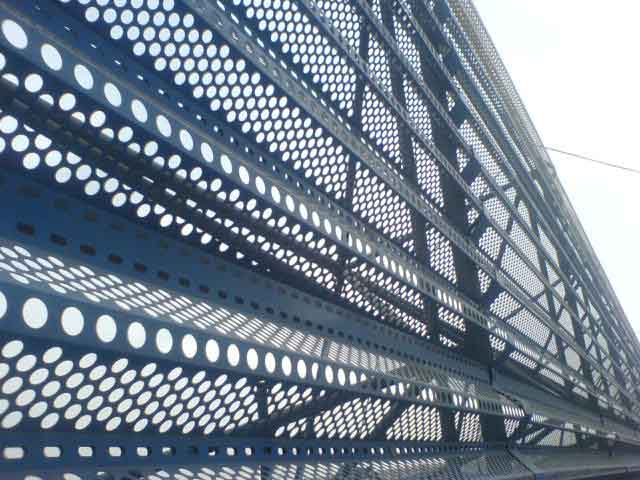
Wind and Dust Suppression Net of Baoyinhua No.3 Open-pit Mine of SPIC
-
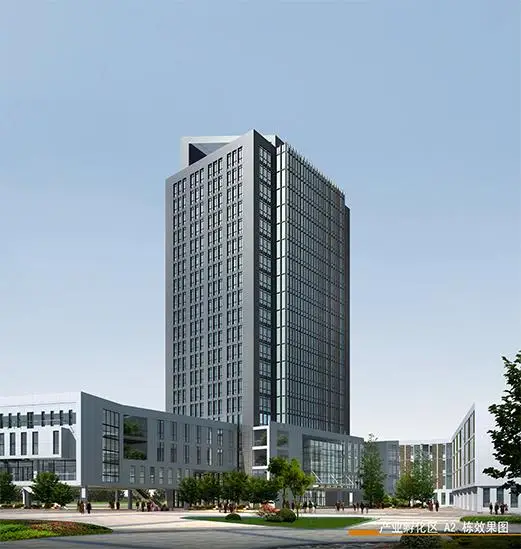
Great Wisdom Data Valley Project of Xuzhou
-
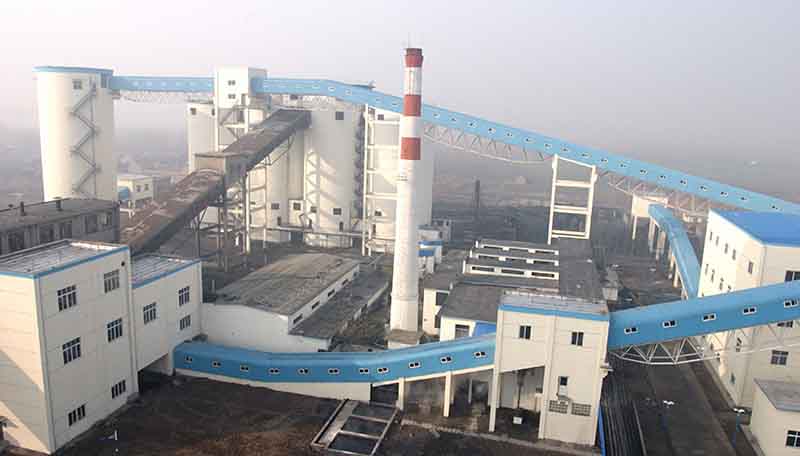
Zhangshuanglou Coal Preparation Plant Trestle of Xuzhou Mining Group
-
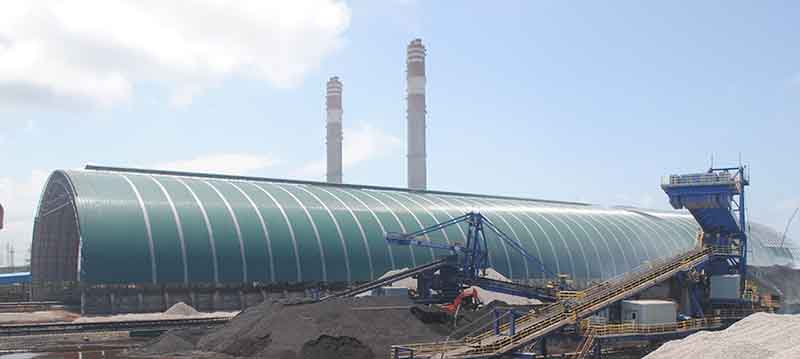
India JSW Steel Plant coal shed
-
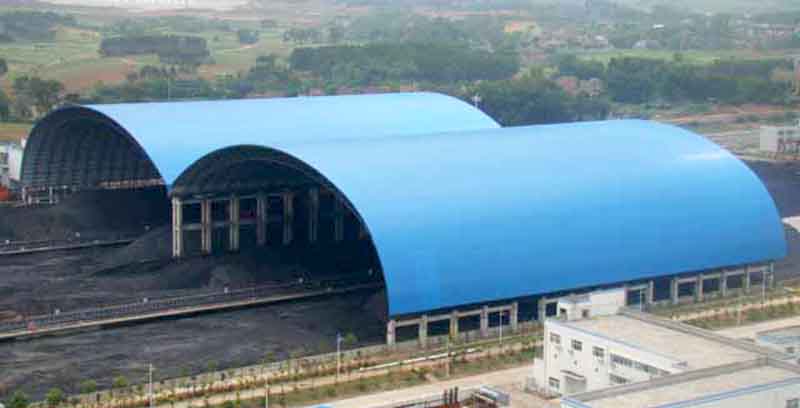
Dry Coal Shed of Guigang Power Plant of China Huadian Corporation
-
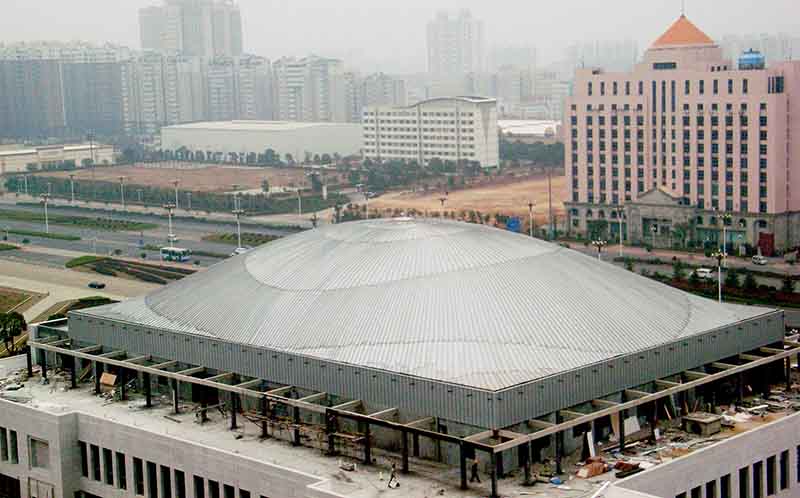
Changsha Grand Theatre
-
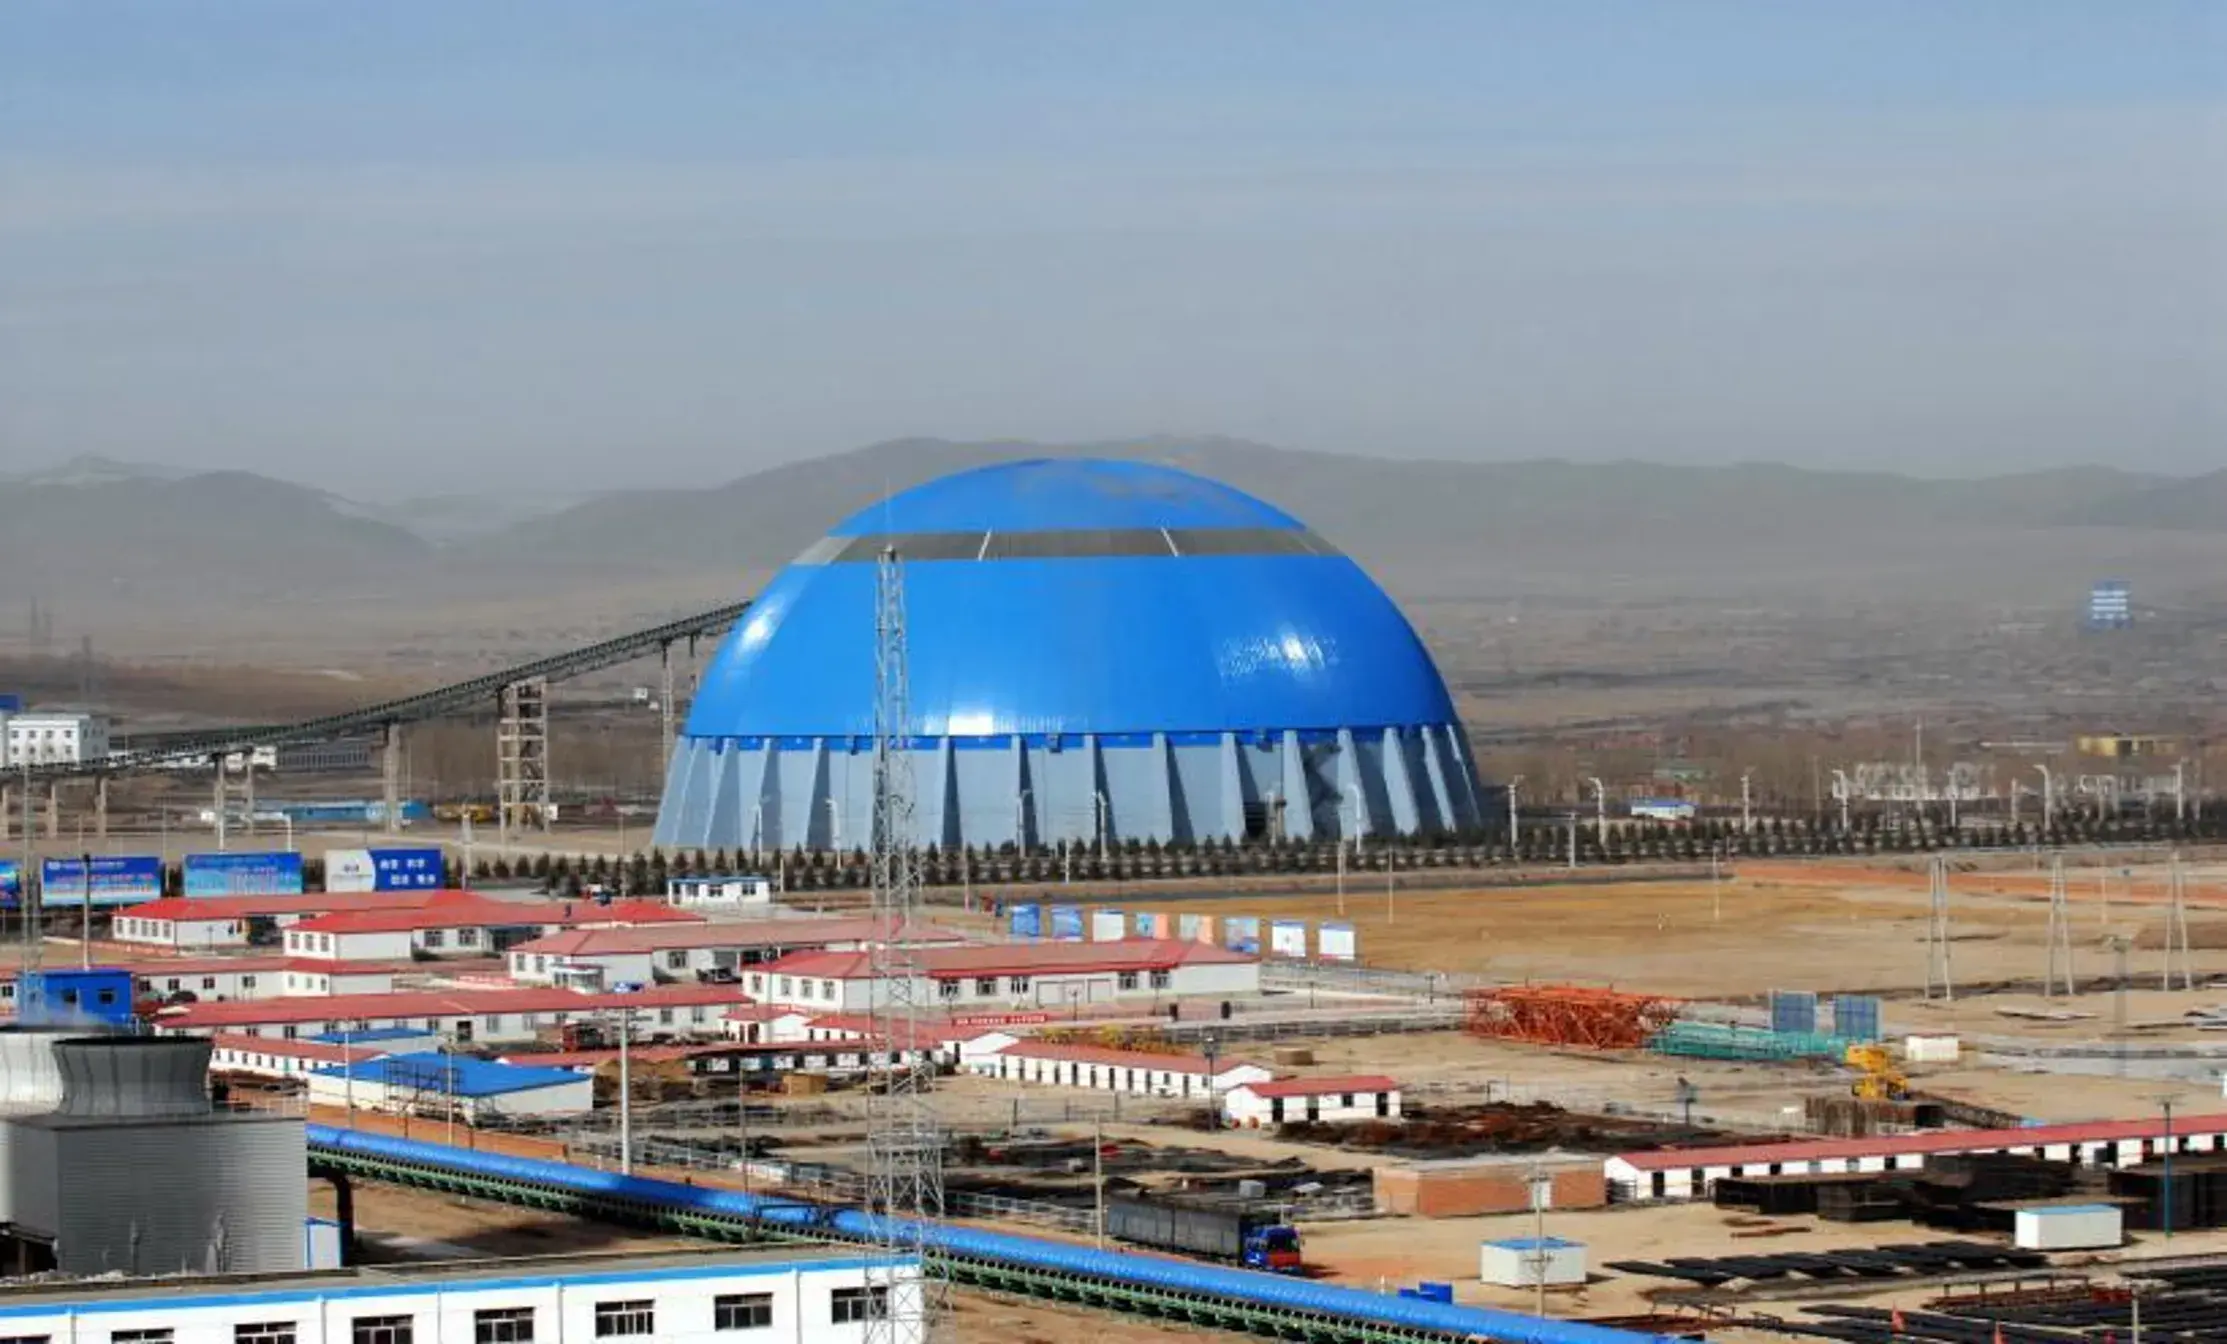
CLP voted Huolinhe 200000 tons of coal storage bunker
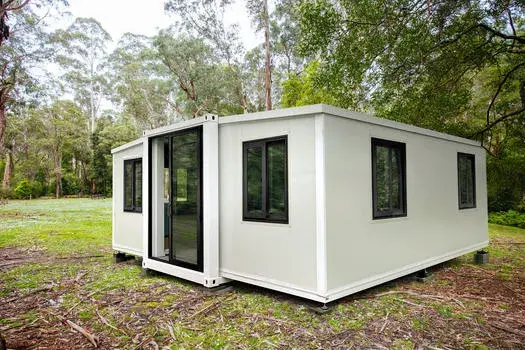
Expandable container
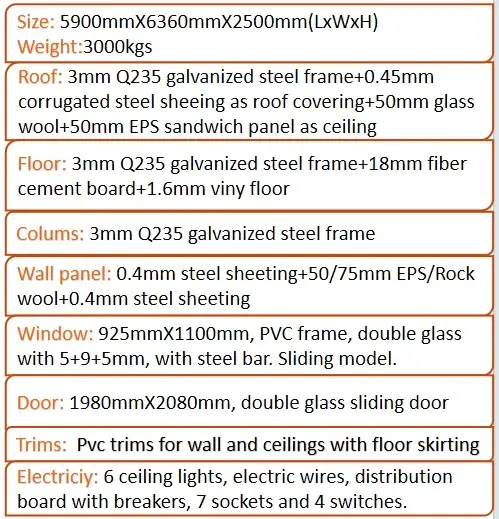
1. Roof and floor is finished.
2. Windows and doors are preinstalled on the wall panels.
3. Electric wires are installed in roof structure, the DB box with breakers and A/C outlet are installed on ceiling already. Outlet are installed on the wall panels, just need connect electric wires at site.
4. workers can assemble one unit within 1 hour.
CONTACT US
Related Products
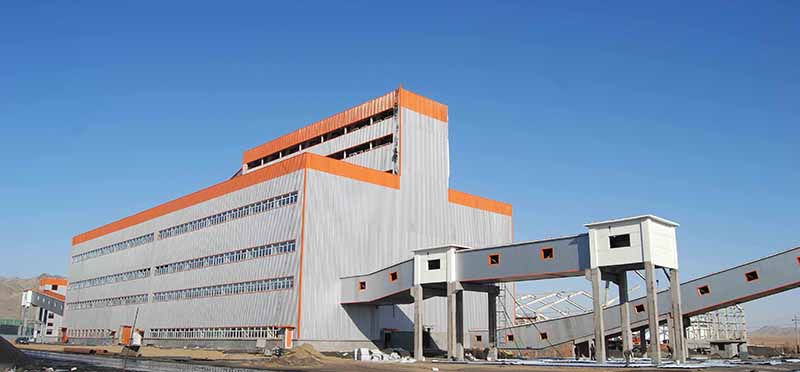
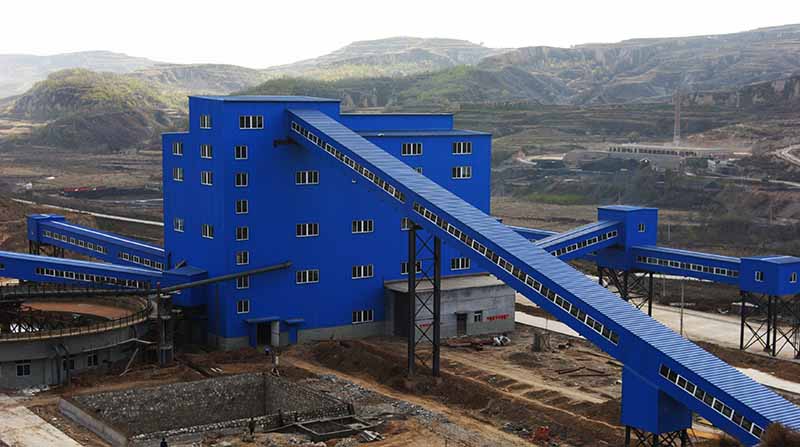
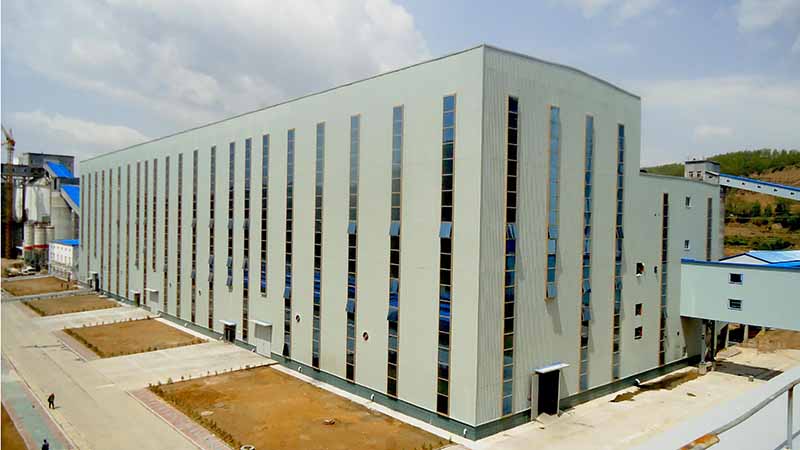
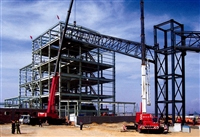
The main workshop of the coal preparation plant of Huozhou Coal Electricity Group
This project is the steel structure main workshop of the coal preparation plant, which is a multi-storey frame structure and the world’s largest coking coal washing system, with a construction area of 46,000 square meters.
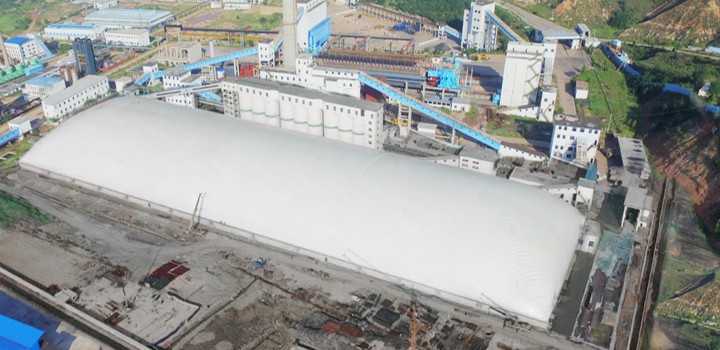
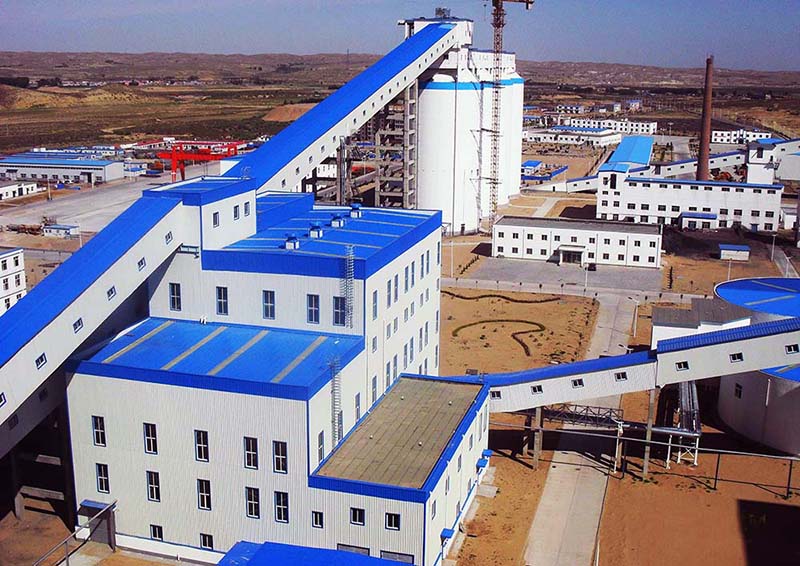
Shuangchang Bulk Cargo Yard Membrane Environmental Protection Enclosure Project
Project scale: 320m in length and 90m in width Building area: 28,800m² Project loca...
A flexible and practical framework system
The sturdy, durable, flexible and practical framework system, the China Coal Steel Structure Framework System, can provide customers with a variety of economical and practical options. It has met the requirements of various buildings for different purposes.


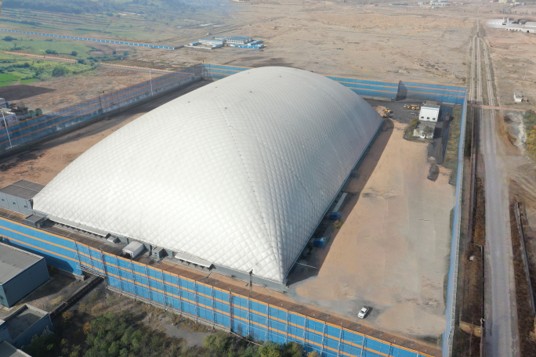
Shanxi Aluminum Ore Yard Enclosure Project
Project scale: 260m in length and 80m in width Building area: 20,800m² Project loca...