- English
- Chinese
- French
- German
- Portuguese
- Spanish
- Russian
- Japanese
- Korean
- Arabic
- Irish
- Greek
- Turkish
- Italian
- Danish
- Romanian
- Indonesian
- Czech
- Afrikaans
- Swedish
- Polish
- Basque
- Catalan
- Esperanto
- Hindi
- Lao
- Albanian
- Amharic
- Armenian
- Azerbaijani
- Belarusian
- Bengali
- Bosnian
- Bulgarian
- Cebuano
- Chichewa
- Corsican
- Croatian
- Dutch
- Estonian
- Filipino
- Finnish
- Frisian
- Galician
- Georgian
- Gujarati
- Hausa
- Hawaiian
- Hebrew
- Hmong
- Hungarian
- Icelandic
- Igbo
- Javanese
- Kannada
- Kazakh
- Khmer
- Kurdish
- Kyrgyz
- Latin
- Latvian
- Lithuanian
- Luxembou..
- Macedonian
- Malagasy
- Malay
- Malayalam
- Maltese
- Maori
- Marathi
- Mongolian
- Burmese
- Nepali
- Norwegian
- Pashto
- Persian
- Punjabi
- Serbian
- Sesotho
- Sinhala
- Slovak
- Slovenian
- Somali
- Samoan
- Scots Gaelic
- Shona
- Sindhi
- Sundanese
- Swahili
- Tajik
- Tamil
- Telugu
- Thai
- Ukrainian
- Urdu
- Uzbek
- Vietnamese
- Welsh
- Xhosa
- Yiddish
- Yoruba
- Zulu
- Kinyarwanda
- Tatar
- Oriya
- Turkmen
- Uyghur

Category
-
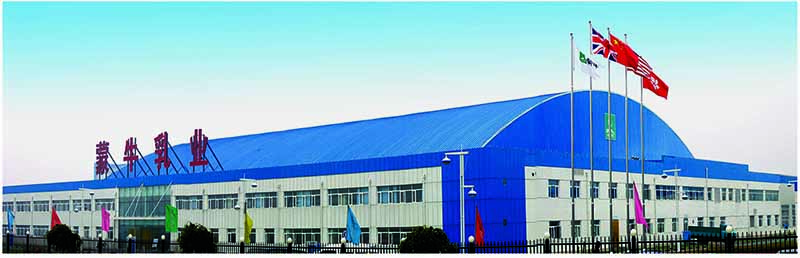
Liquid Milk Workshop of Mengniu (Beijing) Dairy Company
-
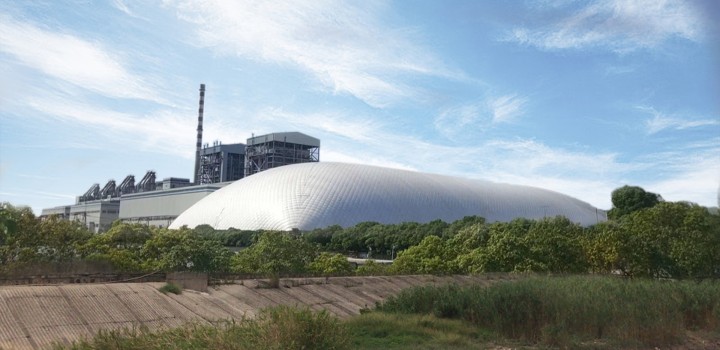
Xinjiang Coal Yard Gas Membrane Shed Reconstruction Project
-

Ground – mounted photovoltaic power station
-
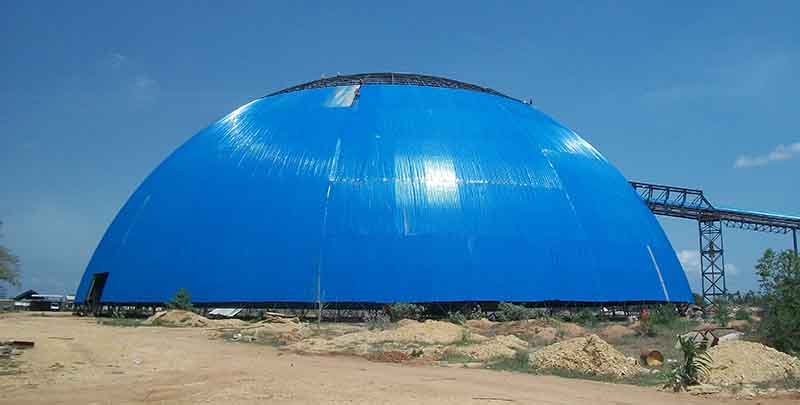
The gangue silo of Dalmia Cement Factory in India
-
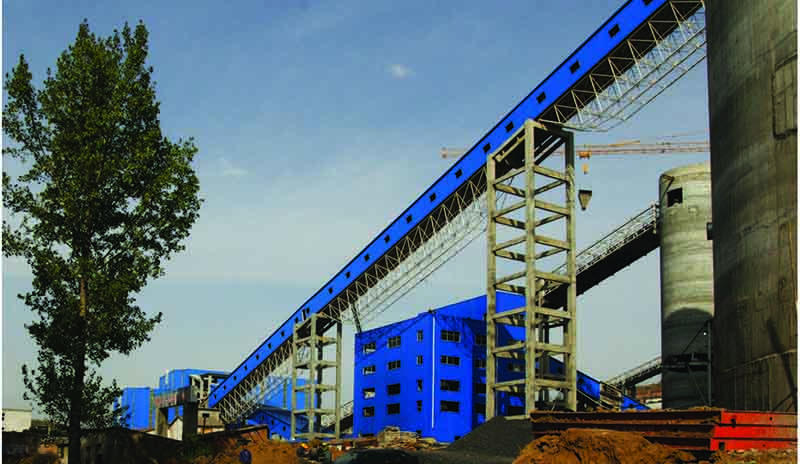
Shanxi Daning Coal Mine Grid Structure Trestle Bridge
-
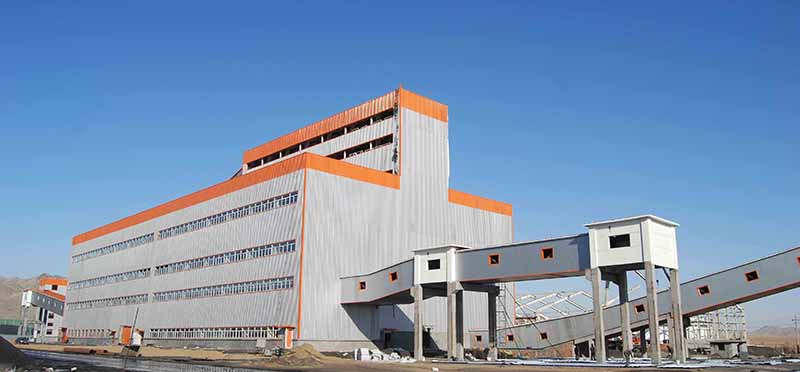
Inner Mongolia Wulate Coal Preparation Plant Production System
-
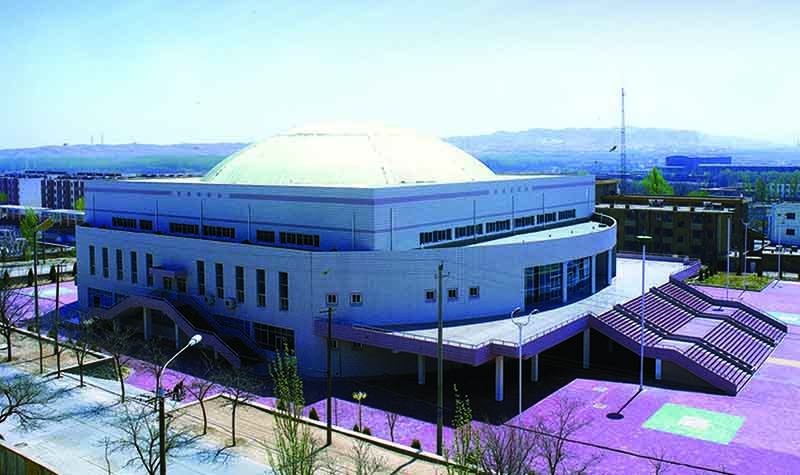
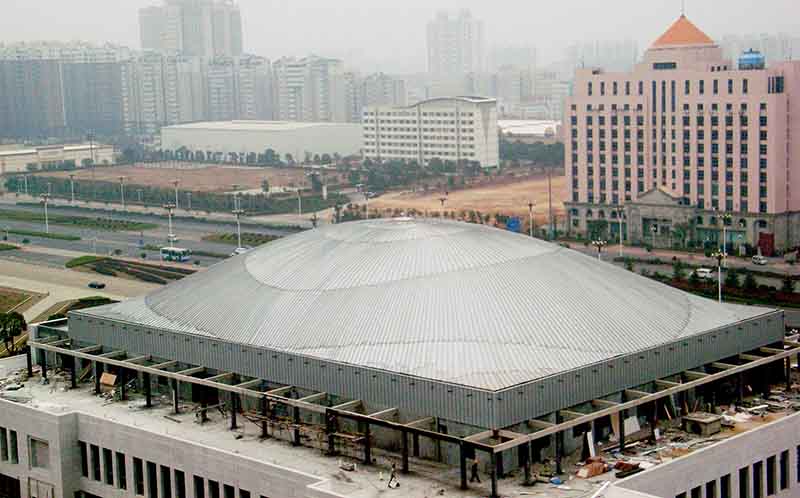
The exterior view of Qingtongxia Gymnasium
-
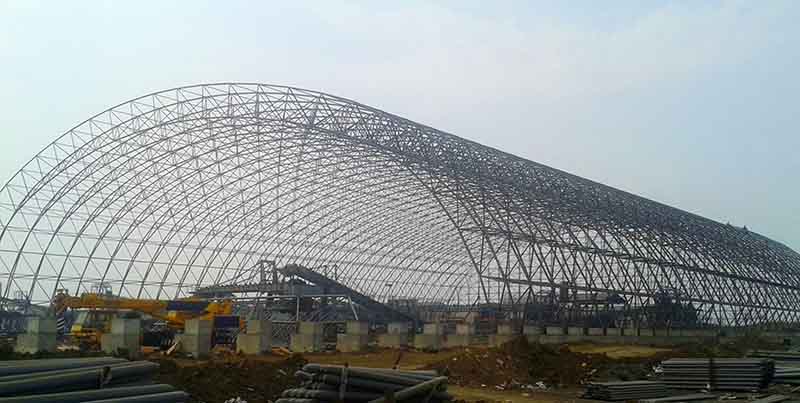
The Second Phase of the Coal Storage Shed of the Philippine Eagle Cement Factory
-
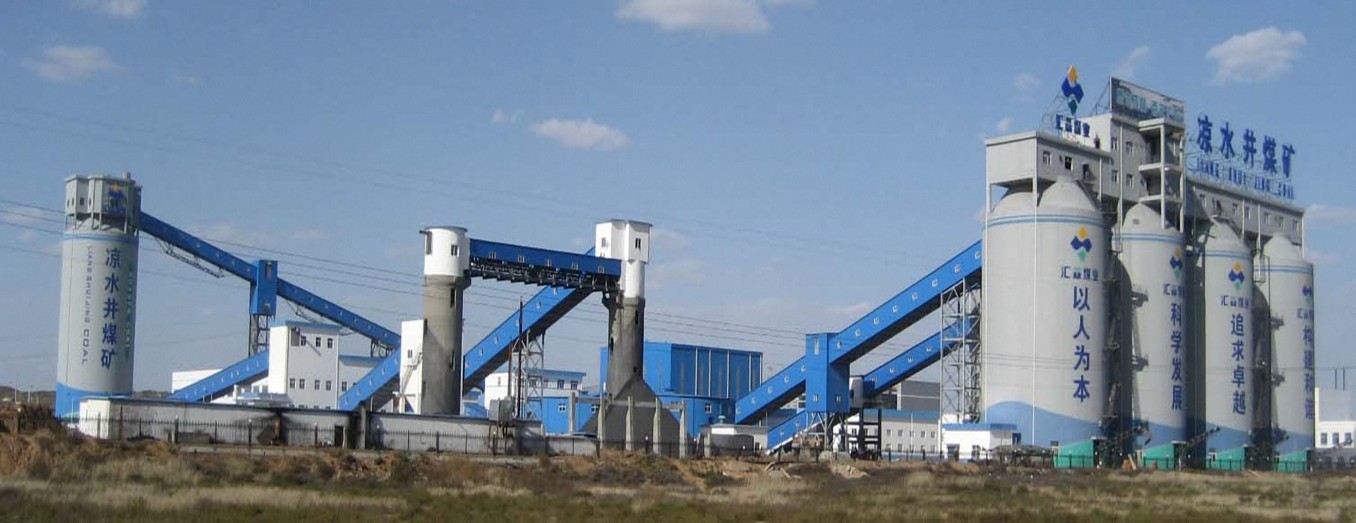
Trestle group for Liangshuijin Coal Mine in Shaanxi
-
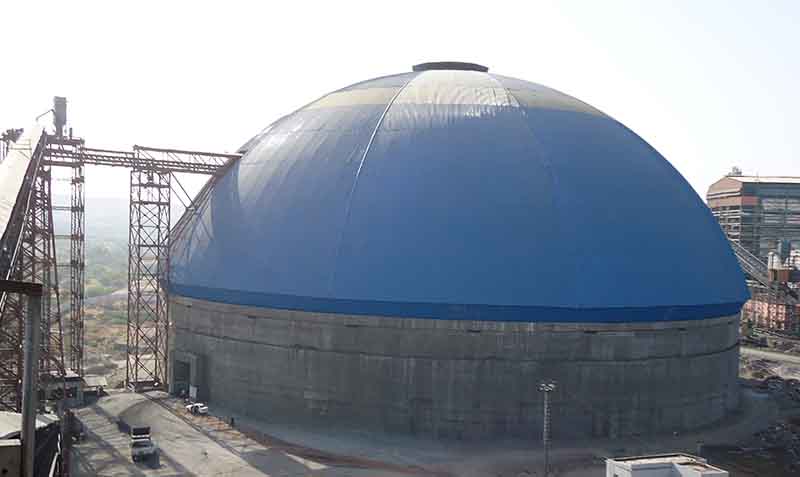
The coal storage bin of Shree Cement Factory in India
-

The First United Workshop of Southwest Tiandi Coal Mining Machinery Equipment Manufacturing Co., Ltd.
-

The storage silo of Henan Zhonghong Group Coal Chemical Company
-
A flexible and practical framework system
-
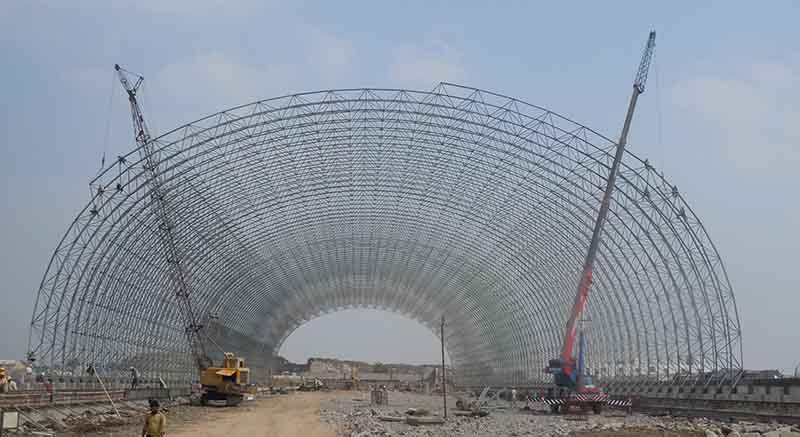
Limestone Silo of Vikram Cement Plant in India – Under Construction
-

India Vicat Sagar Cement Private Limted
-

Spherical Shell of No.1 and No.2 Coal Bunkers in the Relocation and Reconstruction Project of Tianjin Soda Plant
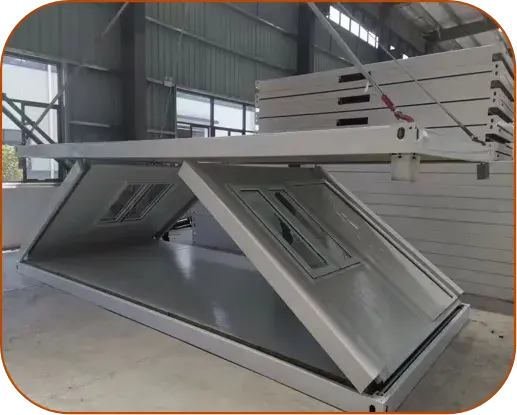
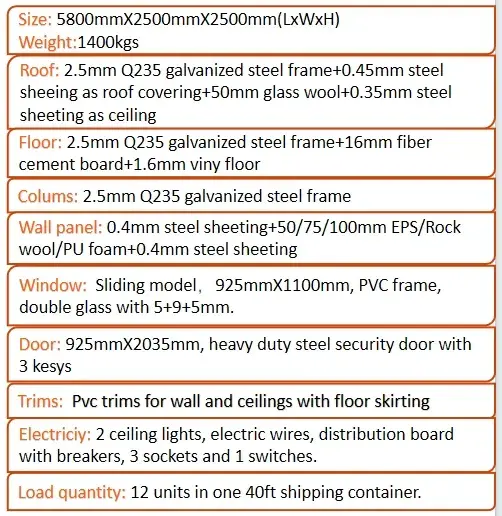
Foldable Container house
1. Roof and floor is finished.
2. Windows and doors are preinstalled on the wall panels.
3. Electric wires are installed in roof structure, the DB box with breakers and A/C outlet are installed on ceiling already. Outlet are installed on the wall panels, just need connect electric wires at site
2 workers can assemble one unit within 1 hour.
CONTACT US
Related Products
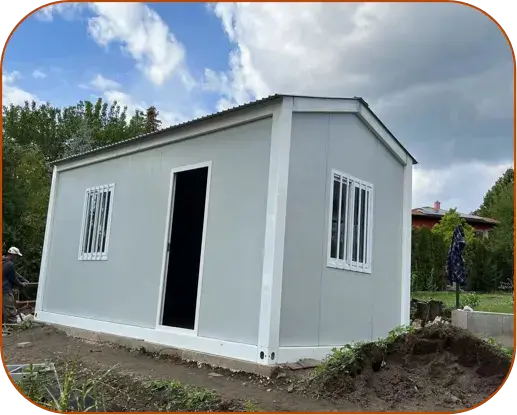
Expandable container
1. Roof and floor is finished. 2. Windows and doors are preinstalled on the wall panels. &...
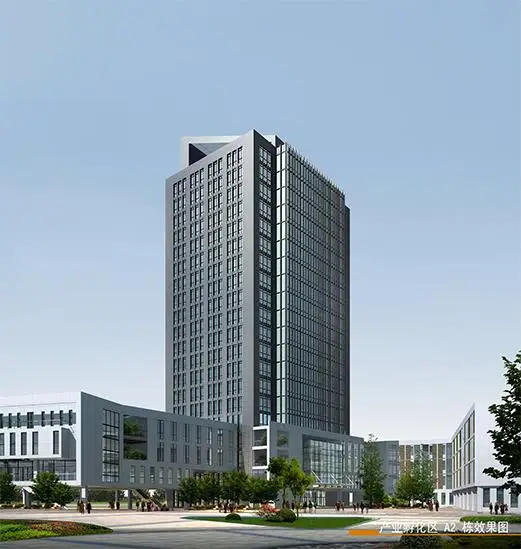
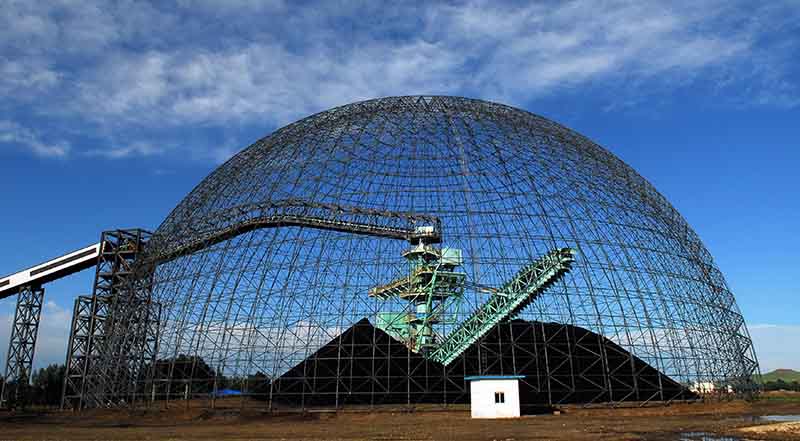
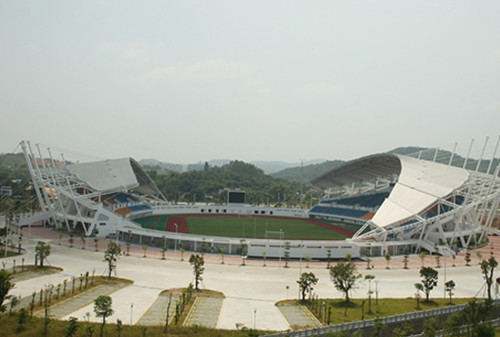

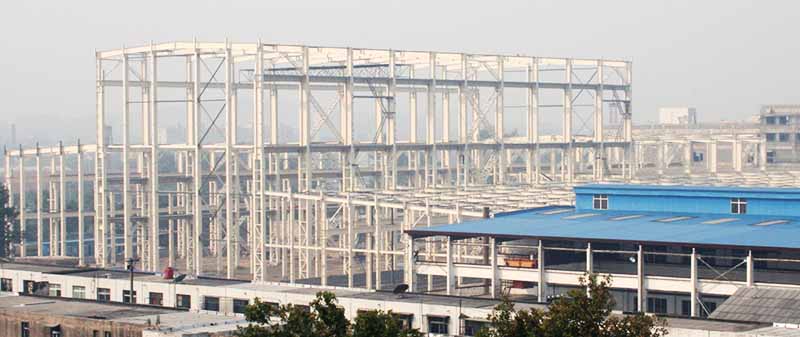
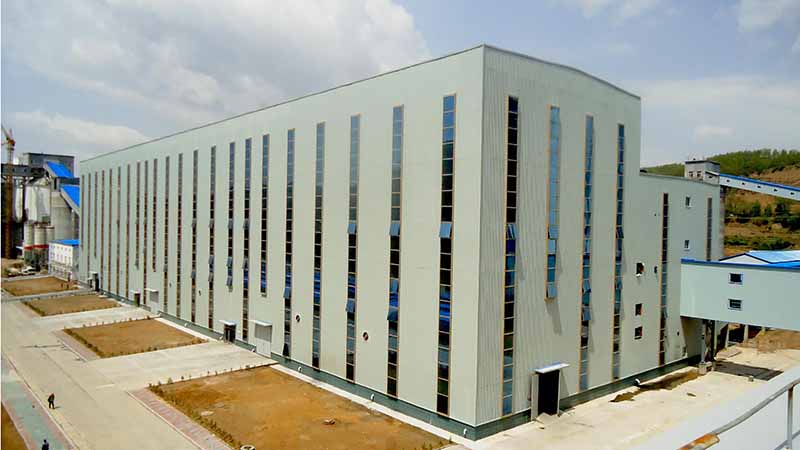
The main workshop of the coal preparation plant of Huozhou Coal Electricity Group
This project is the steel structure main workshop of the coal preparation plant, which is a multi-storey frame structure and the world’s largest coking coal washing system, with a construction area of 46,000 square meters.

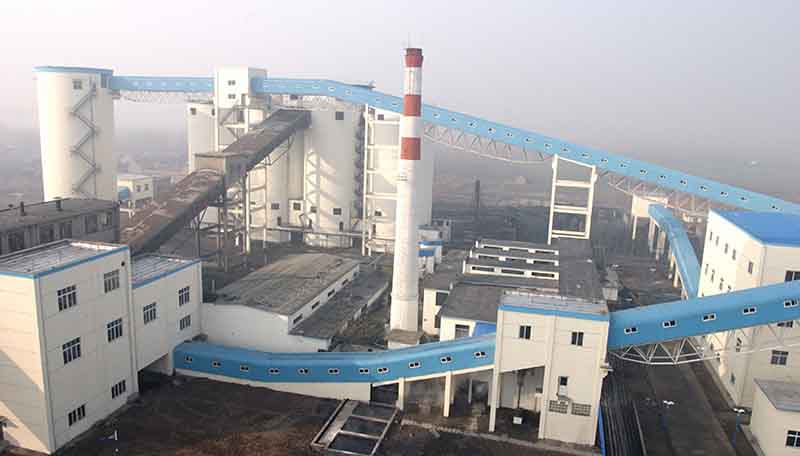
India Vicat Sagar Cement Private Limted
coal shed 76.1m width, 325m length, 25.5m height total steel quantity reach to 3898 tons, ...
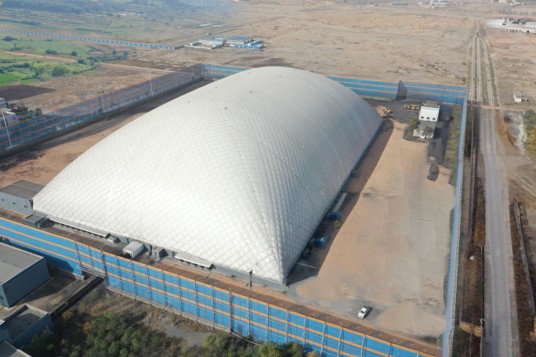
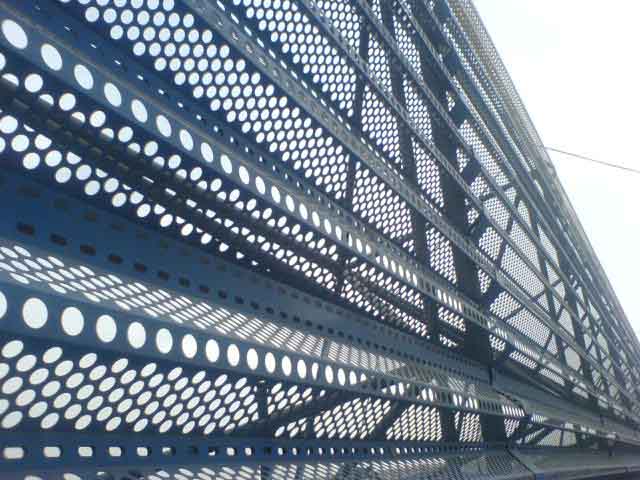
Shanxi Aluminum Ore Yard Enclosure Project
Project scale: 260m in length and 80m in width Building area: 20,800m² Project loca...
A flexible and practical framework system
The sturdy, durable, flexible and practical framework system, the China Coal Steel Structure Framework System, can provide customers with a variety of economical and practical options. It has met the requirements of various buildings for different purposes.