- English
- Chinese
- French
- German
- Portuguese
- Spanish
- Russian
- Japanese
- Korean
- Arabic
- Irish
- Greek
- Turkish
- Italian
- Danish
- Romanian
- Indonesian
- Czech
- Afrikaans
- Swedish
- Polish
- Basque
- Catalan
- Esperanto
- Hindi
- Lao
- Albanian
- Amharic
- Armenian
- Azerbaijani
- Belarusian
- Bengali
- Bosnian
- Bulgarian
- Cebuano
- Chichewa
- Corsican
- Croatian
- Dutch
- Estonian
- Filipino
- Finnish
- Frisian
- Galician
- Georgian
- Gujarati
- Haitian
- Hausa
- Hawaiian
- Hebrew
- Hmong
- Hungarian
- Icelandic
- Igbo
- Javanese
- Kannada
- Kazakh
- Khmer
- Kurdish
- Kyrgyz
- Latin
- Latvian
- Lithuanian
- Luxembou..
- Macedonian
- Malagasy
- Malay
- Malayalam
- Maltese
- Maori
- Marathi
- Mongolian
- Burmese
- Nepali
- Norwegian
- Pashto
- Persian
- Punjabi
- Serbian
- Sesotho
- Sinhala
- Slovak
- Slovenian
- Somali
- Scots Gaelic
- Shona
- Sindhi
- Sundanese
- Swahili
- Tajik
- Tamil
- Telugu
- Thai
- Ukrainian
- Urdu
- Uzbek
- Vietnamese
- Welsh
- Xhosa
- Yiddish
- Yoruba
- Zulu
- Kinyarwanda
- Tatar
- Oriya
- Turkmen
- Uyghur

Category
-
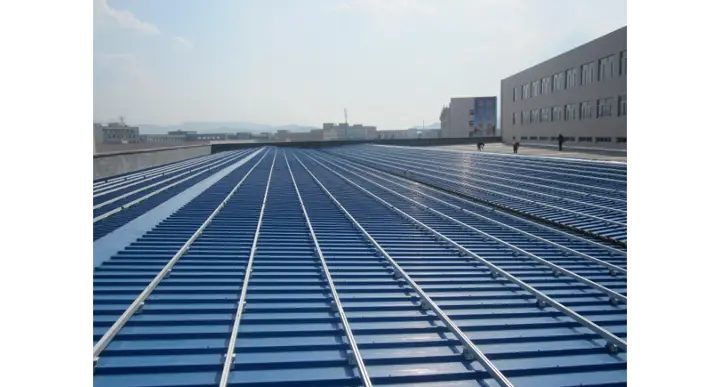
BAPV trapezoidal wave – peak color steel plate roofing system
-
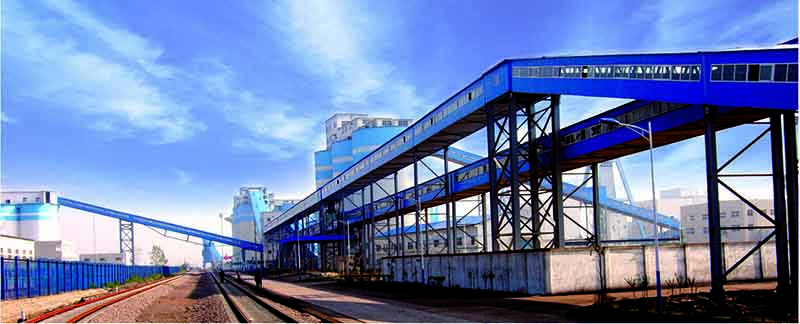
Huaibei Guqiaokuang Trestle
-
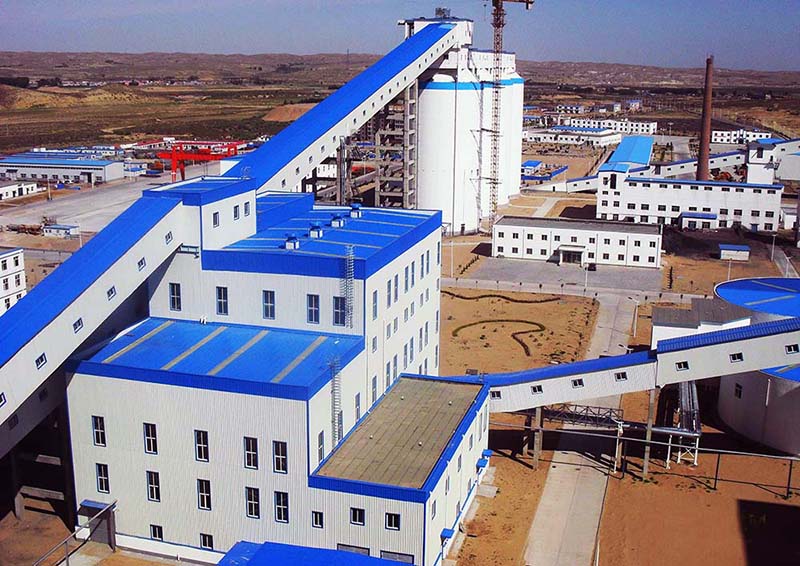
Inner Mongolia Gaotouyao Coal Preparation Plant System
-
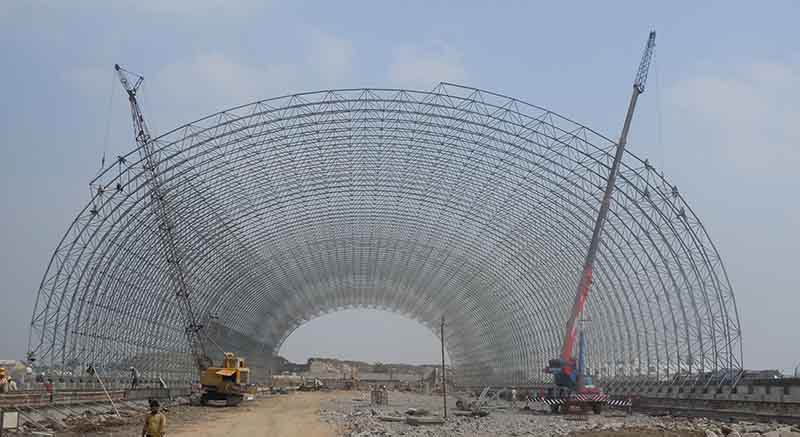
Limestone Silo of Vikram Cement Plant in India – Under Construction
-
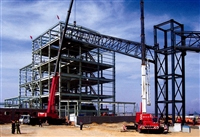
Inner Mongolia Coal ust too Steel main plant construction (location)
-
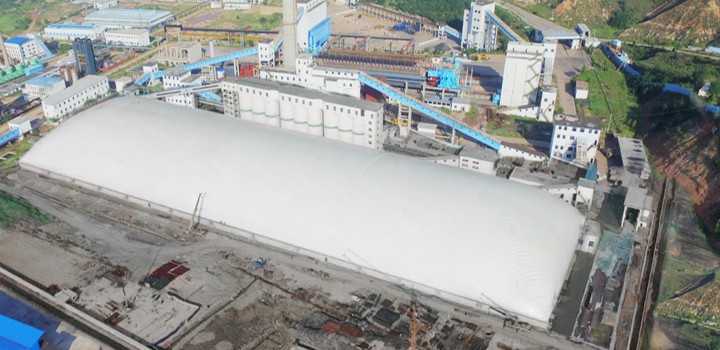
Shuangchang Bulk Cargo Yard Membrane Environmental Protection Enclosure Project
-
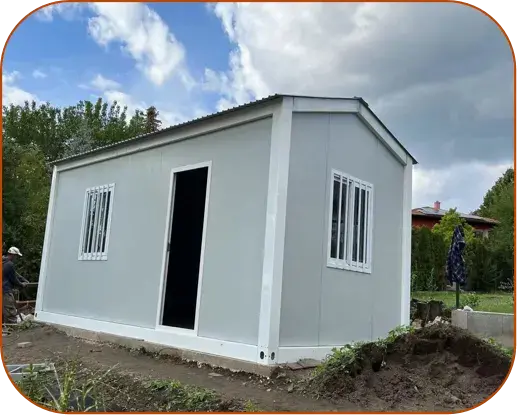
Expandable container
-
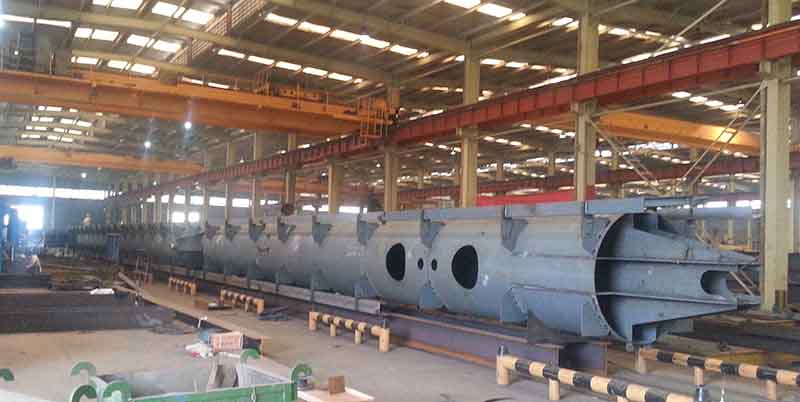
YD560P Baosteel counterweight top-stacking and side-taking stacker-reclaimer
-
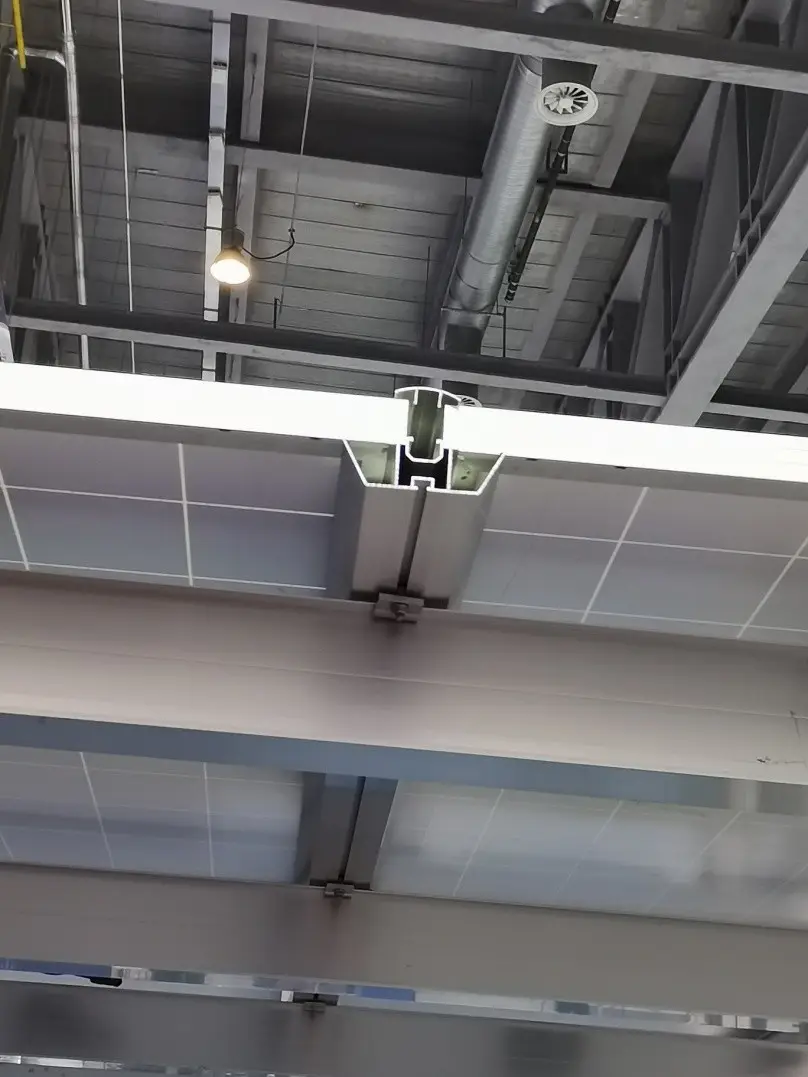
BIPV W-type waterproofing system
-
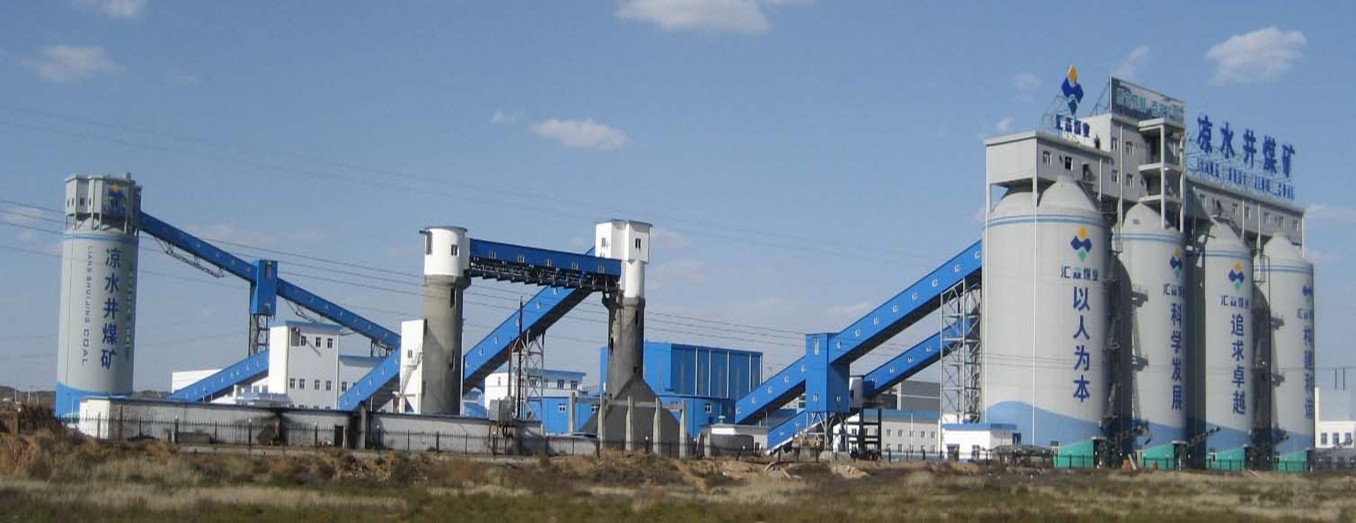
Trestle group for Liangshuijin Coal Mine in Shaanxi
-
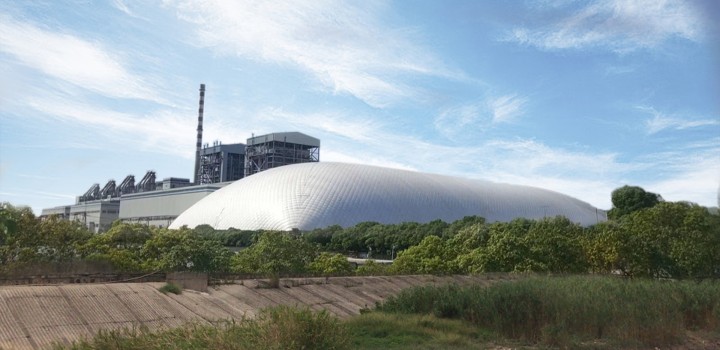
Xinjiang Coal Yard Gas Membrane Shed Reconstruction Project
-
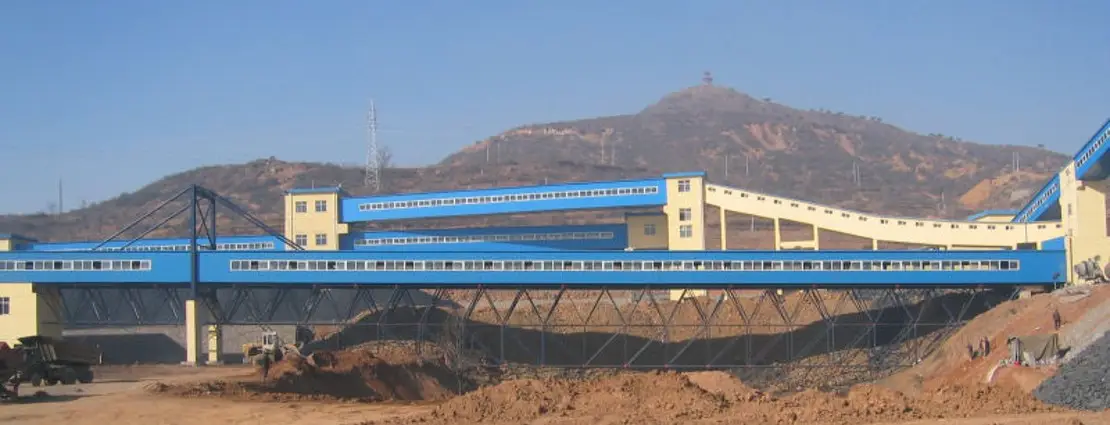
Wangpo Coal Mine 80m-span Grid Truss Trestle in Jincheng
-
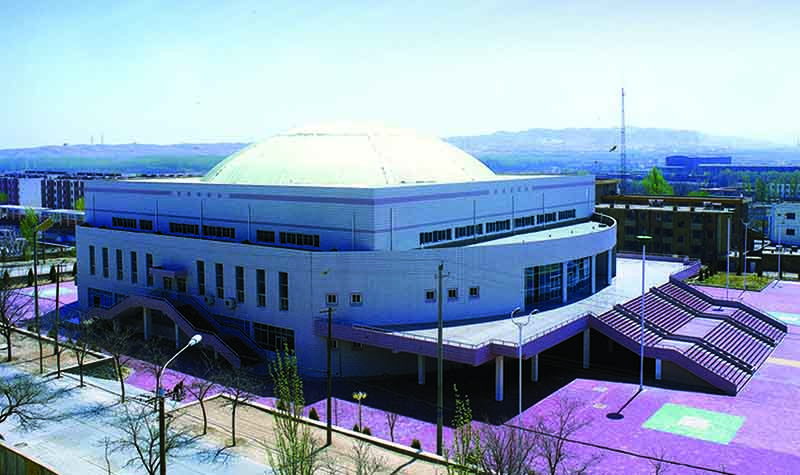
The exterior view of Qingtongxia Gymnasium
-
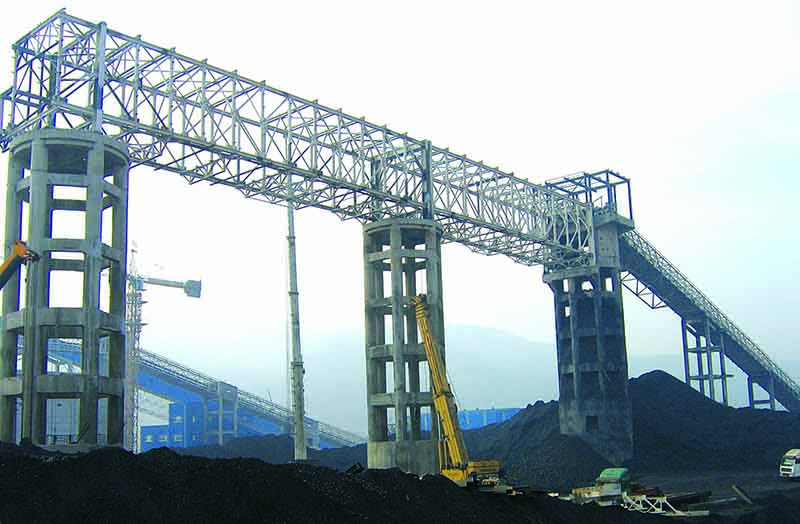
Reversible Mobile Trestle of Shanxi Yamei Daning Coal Mine
-
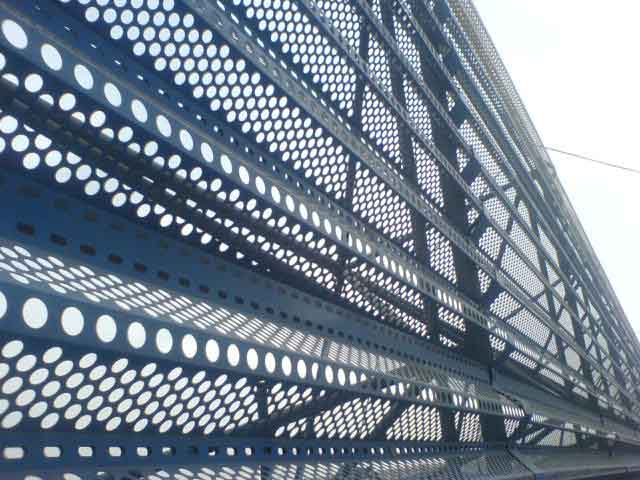
Wind and Dust Suppression Net of Baoyinhua No.3 Open-pit Mine of SPIC
-
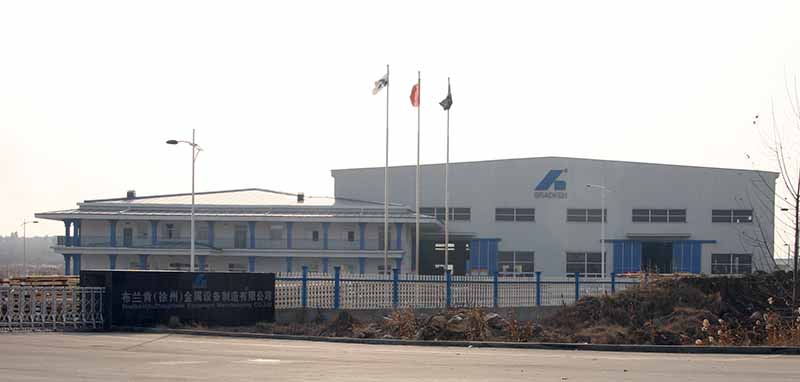
Production Workshop and Office Building of Blanken (Xuzhou) Metal Equipment Manufacturing Company
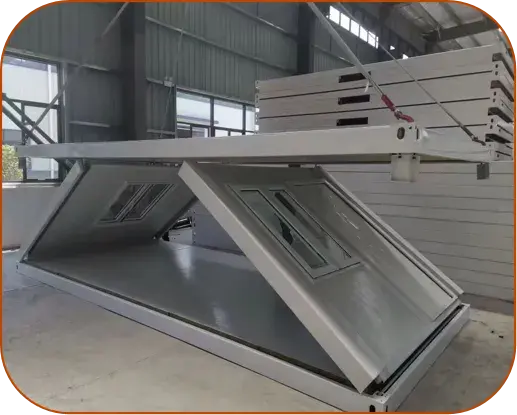
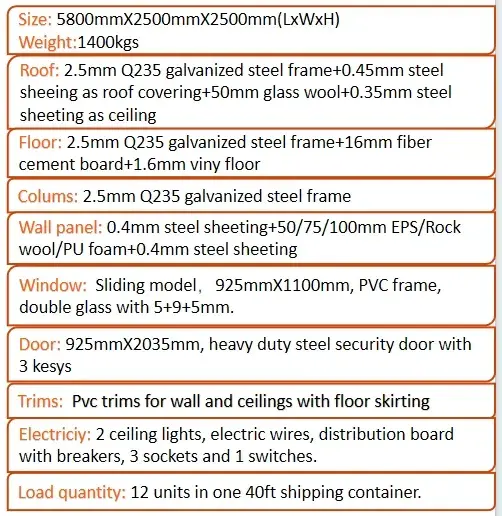
Foldable Container house
1. Roof and floor is finished.
2. Windows and doors are preinstalled on the wall panels.
3. Electric wires are installed in roof structure, the DB box with breakers and A/C outlet are installed on ceiling already. Outlet are installed on the wall panels, just need connect electric wires at site
2 workers can assemble one unit within 1 hour.
CONTACT US
Related Products
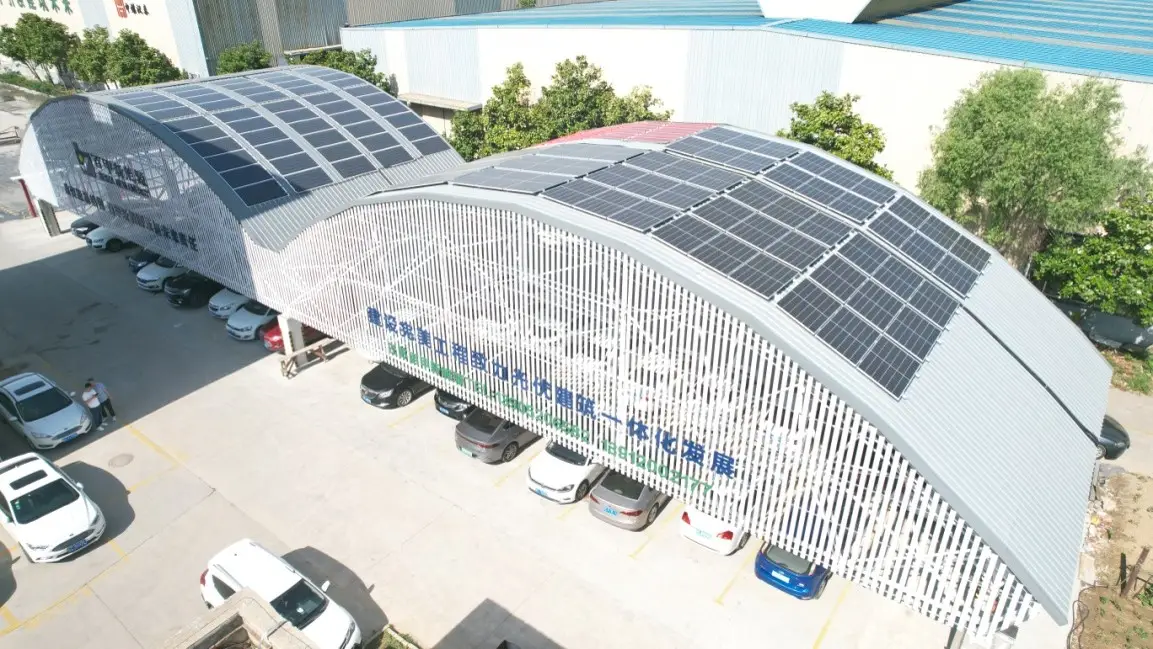
BAPV Arc-shaped Color Steel Sheet Roofing System
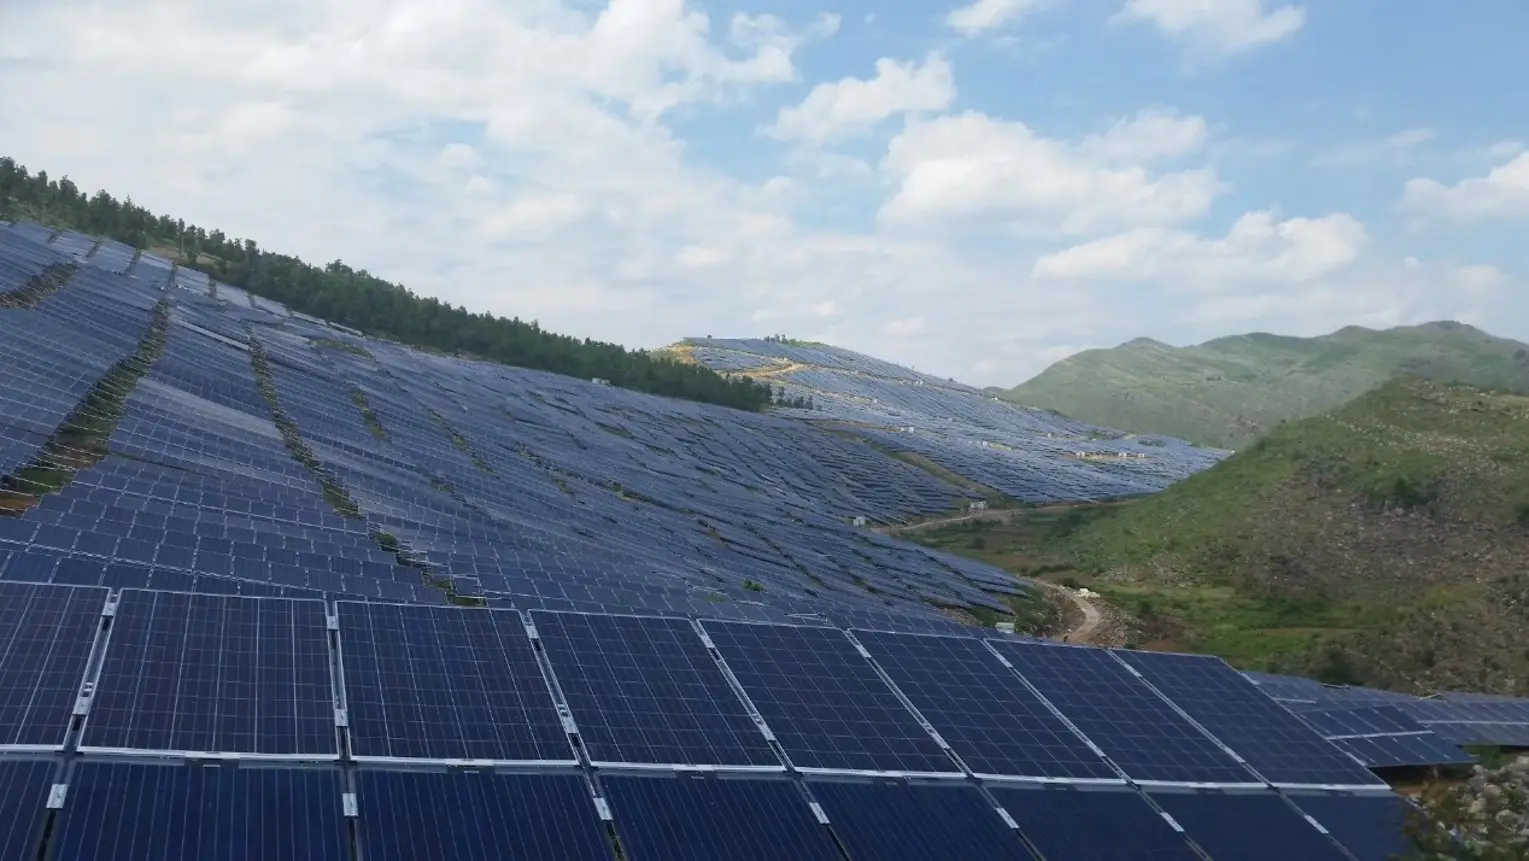
BAVP (Building Attached PV), is a technology that installs a solar photovoltaic power generation system on the roof of an existing building. It not only has a photovoltaic power generation project but can also preserve the original building structure to the greatest extent. Advantages of BAPV Roof: There is no need to change the original roof structure. It is convenient to install and has a strong load-bearing capacity. The investment cost of some photovoltaic components is low. It has stronger heat preservation and insulation capabilities.
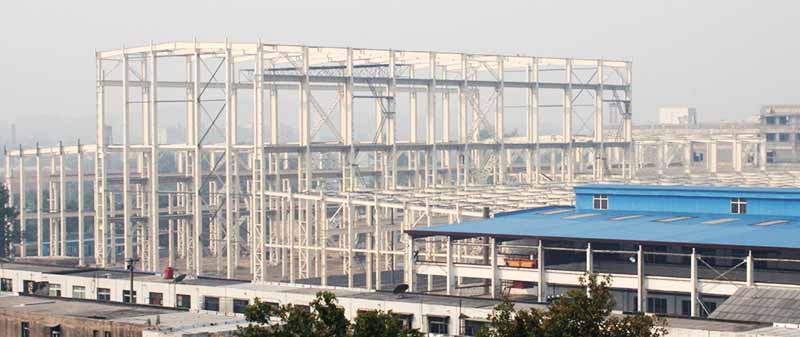
Shuangchang Bulk Cargo Yard Membrane Environmental Protection Enclosure Project
Project scale: 320m in length and 90m in width Building area: 28,800m² Project loca...
BAPV trapezoidal wave – peak color steel plate roofing system
BAVP (Building Attached PV), is a technology that installs a solar photovoltaic power generation system on the roof of an existing building. It not only has a photovoltaic power generation project but can also preserve the original building structure to the greatest extent. Advantages of BAPV Roof: There is no need to change the original roof structure. It is convenient to install and has a strong load-bearing capacity. The investment cost of some photovoltaic components is low. It has stronger heat preservation and insulation capabilities.
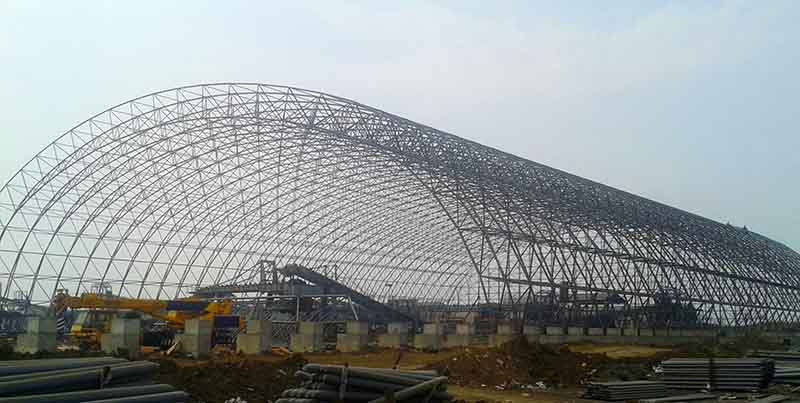
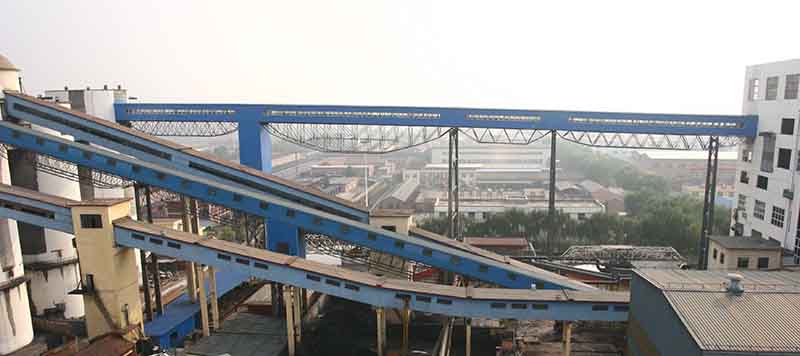
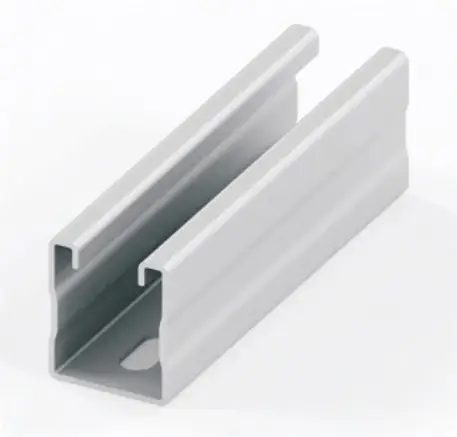
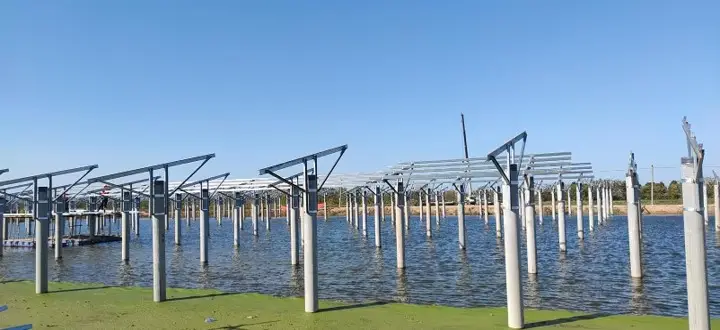
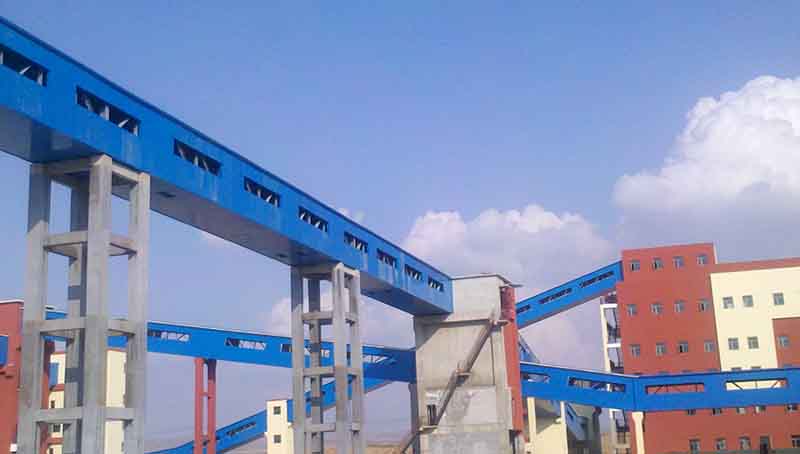
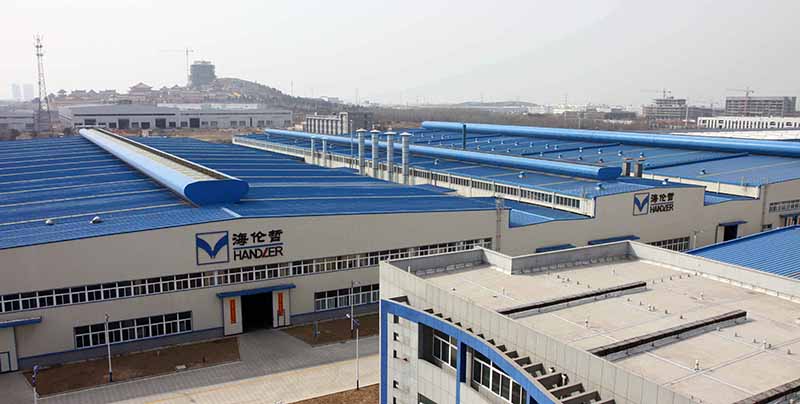
The Professional Vehicle Joint Workshop of Xuzhou Hailunzhe Co., Ltd.
The structure type of the workshop in this project is portal rigid frame, with a construction area of 50,000 square meters. It won the Zijin Cup of Jiangsu Province in 2011.
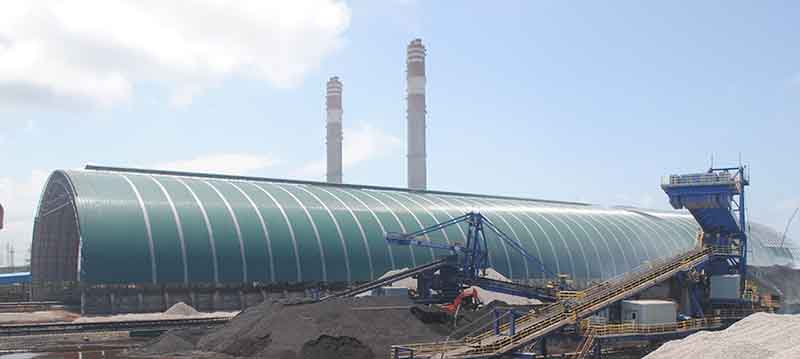
India JSW Steel Plant coal shed
104m width, 440m length, 45m height, total steel quantity reach to 3642 tons, total area cove...